
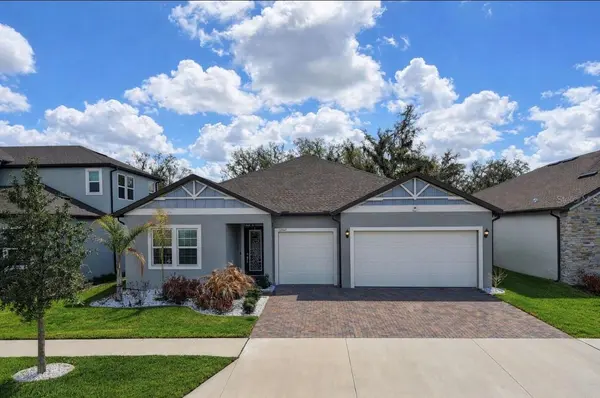

12841 BERGSTROM BAY DR, Riverview, FL 33579
12841 BERGSTROM BAY DR, Riverview, FL 33579,Video Tour
12841 BERGSTROM BAY DR, Riverview, FL 33579
REQUEST A TOUR If you would like to see this home without being there in person, select the "Virtual Tour" option and your agent will contact you to discuss available opportunities.
In-PersonVirtual Tour
$599,000
Est. payment /mo
4 Beds
3 Baths
2,459 SqFt

UPDATED:

Key Details

Property Type Single Family Home

Sub Type Single Family Residence

Listing Status Active

Purchase Type For Sale

Square Footage 2,459 sqft

Price per Sqft $243

Subdivision Triple Crk Village R

MLS Listing ID TB8484595

Bedrooms 4

Full Baths 3

HOA Fees $100/ann

HOA Y/N Yes

Annual Recurring Fee 100.0

Year Built 2023

Annual Tax Amount $10,605

Lot Size 7,405 Sqft

Acres 0.17

Lot Dimensions 60x125

Property Sub-Type Single Family Residence

Source Stellar MLS

Property Description

Welcome to this beautifully maintained 4 bedroom, POOL home situated on a QUIET, DEAD END STREET offering the perfect blend of comfort, style, and outdoor living! As you arrive, you'll notice the ATTRACTIVE CURB APPEAL this home offers with a paver driveway, clean landscaping with curbing, and a glass insert front door. The open-concept living area centers around a beautiful kitchen featuring grey cabinetry, stainless steel appliances with dramatic hood, a large curved-edge center island, a massive walk-in pantry, and a convenient coffee bar. The kitchen flows seamlessly into the dining area and spacious family room, making it ideal for gatherings. The OVERSIZED PRIMARY SUITE is a true retreat with a LUXURIOUS EN SUITE BATH that includes dual vanities, a standalone soaking tub, a walk-in shower, private commode, and an enormous walk-in closet. One of the additional bedrooms features its own private bathroom, offering flexibility for use as a guest suite or multi-generational living. Step outside to your private backyard retreat featuring a stunning SALTWATER POOL with both heating and cooling capabilities and a built-in SPA, all enclosed within a screened lanai with a partially insulated roof for year-round enjoyment. The spacious paver patio provides plenty of room for lounging and entertaining, while a MOTORIZED HURRICANE SCREEN adds privacy and protection when needed. The fully fenced yard is designed for LOW-MAINTENANCE LIVING with pavers and decorative rock and backs up to peaceful CONSERVATION, offering tranquil views with NO REAR NEIGHBORS. Additional highlights include a 3-car garage with overhead storage racks, a Titan water purification system, designer light fixtures, and a security system with cameras. This exceptional home combines beautiful indoor spaces, a resort-style outdoor area, and thoughtful upgrades—all in a serene setting backing to conservation. Located in the desirable community of Triple Creek, residents are granted access to three community clubhouses, three community pools, two fitness centers, basketball, tennis and volleyball courts, social events, playgrounds, dog parks, walking trails and so much more! Tax amount includes CDD.

Location

State FL

County Hillsborough

Community Triple Crk Village R

Area 33579 - Riverview

Zoning PD

Interior

Interior Features Ceiling Fans(s), Eat-in Kitchen, High Ceilings, Kitchen/Family Room Combo, Open Floorplan, Primary Bedroom Main Floor, Split Bedroom, Tray Ceiling(s), Walk-In Closet(s)

Heating Electric

Cooling Central Air

Flooring Carpet, Ceramic Tile

Furnishings Partially

Fireplace false

Appliance Dishwasher, Disposal, Dryer, Electric Water Heater, Microwave, Range, Refrigerator, Washer, Water Filtration System

Laundry Laundry Room

Exterior

Exterior Feature Hurricane Shutters, Sidewalk

Garage Spaces 3.0

Fence Vinyl

Pool Gunite, Heated, In Ground, Lighting, Salt Water, Screen Enclosure

Community Features Clubhouse, Deed Restrictions, Dog Park, Fitness Center, Park, Playground, Pool, Sidewalks, Tennis Court(s)

Utilities Available BB/HS Internet Available, Cable Connected, Electricity Connected, Phone Available, Public, Sewer Connected, Underground Utilities, Water Connected

Amenities Available Basketball Court, Clubhouse, Fitness Center, Lobby Key Required, Park, Pickleball Court(s), Playground, Pool, Tennis Court(s), Trail(s)

View Y/N No

Water Access No

View Trees/Woods

Roof Type Shingle

Porch Covered, Patio, Screened

Attached Garage true

Exposure North

Garage true

Private Pool Yes

Building

Story 1

Entry Level One

Foundation Slab

Lot Size Range 0 to less than 1/4

Sewer Public Sewer

Water Public

Structure Type Block

New Construction false

Others

Pets Allowed Number Limit

HOA Fee Include Pool,Management

Senior Community No

Ownership Fee Simple

Monthly Total Fees $8

Acceptable Financing Cash, Conventional, FHA, VA Loan

Membership Fee Required Required

Listing Terms Cash, Conventional, FHA, VA Loan

Num of Pet 3

Special Listing Condition None

Virtual Tour https://www.zillow.com/view-imx/e6c8ba81-cab5-42a3-9dee-07610ae8f86c/?initialViewType=pano&hidePhotos=true&setAttribution=mls&wl=true&utm_source=email&utm_medium=email&utm_campaign=emm-3dtourpublished


Read Less Info
Stellar MLS
Listed by Elise Raspitzi ALIGN RIGHT REALTY RIVERVIEW

Nearby Locations

GET MORE INFORMATION

Marianne Knowles

Marianne Knowles

+1(813) 720-9201

Realtor; Team Leader of EveryDay Tampa Bay License ID: SL3419643

Realtor; Team Leader of EveryDay Tampa Bay License ID: SL3419643

Name

Name

Phone*

Phone

Message