



UPDATED:
Key Details
Property Type Single Family Home
Sub Type Single Family Residence
Listing Status Active
Purchase Type For Sale
Square Footage 2,882 sqft
Price per Sqft $163
Subdivision Plantation Estates
MLS Listing ID TB8497248
Bedrooms 3
Full Baths 2
Half Baths 1
HOA Fees $290/ann
HOA Y/N Yes
Annual Recurring Fee 290.0
Year Built 2000
Annual Tax Amount $7,365
Lot Size 0.510 Acres
Acres 0.51
Property Sub-Type Single Family Residence
Source Stellar MLS
Property Description
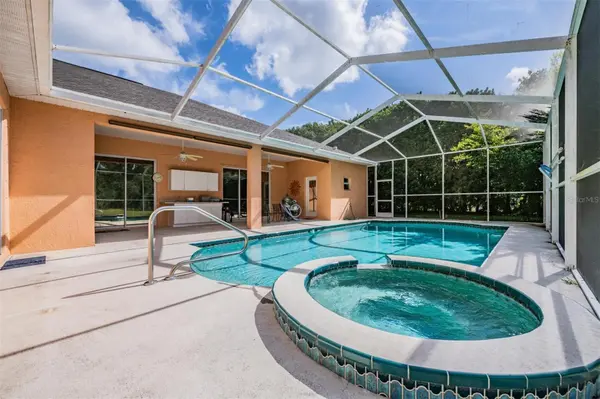
Step outside and enjoy your own private backyard retreat! The screened-in pool and spa provide the ideal setting for year-round relaxation and entertaining, while the oversized backyard offers additional space and a peaceful, open feel.
This versatile floor plan features well-sized bedrooms and multiple living areas that can easily adapt to your lifestyle and needs. Major updates provide added peace of mind, including a 2018 HVAC system, plus a 2022 roof, pool pump, solar pool heater, and updated sprinkler system.
Conveniently located near shopping, dining, and major roadways, this home offers space, flexibility, and endless potential. Come see everything this Plantation Estates home has to offer!
Location
State FL
County Hernando
Community Plantation Estates
Area 34609 - Spring Hill/Brooksville
Zoning R1C
Rooms
Other Rooms Family Room, Formal Dining Room Separate
Interior
Interior Features Built-in Features, Ceiling Fans(s), High Ceilings, Kitchen/Family Room Combo, Open Floorplan, Other, Primary Bedroom Main Floor, Solid Surface Counters, Thermostat, Tray Ceiling(s), Walk-In Closet(s)
Heating Central, Electric
Cooling Central Air
Flooring Laminate, Tile
Furnishings Unfurnished
Fireplace false
Appliance Dishwasher, Microwave, Range, Refrigerator
Laundry Inside, Laundry Room
Exterior
Exterior Feature Lighting, Other, Rain Gutters, Sidewalk
Parking Features Driveway
Garage Spaces 3.0
Fence Chain Link
Pool Heated, In Ground, Lighting, Other, Screen Enclosure
Utilities Available Cable Available, Cable Connected, Electricity Available, Electricity Connected, Sewer Available, Sewer Connected, Water Available, Water Connected
View Y/N No
Water Access No
Roof Type Shingle
Porch Covered, Other, Patio, Rear Porch, Screened
Attached Garage true
Exposure North
Garage true
Private Pool Yes
Building
Entry Level One
Foundation Slab
Lot Size Range 1/2 to less than 1
Sewer Septic Tank
Water Public
Structure Type Block,Concrete,Stucco
New Construction false
Schools
Elementary Schools J.D. Floyd Elementary School
Middle Schools Powell Middle
High Schools Central High School
Others
Pets Allowed Yes
Senior Community No
Ownership Fee Simple
Monthly Total Fees $24
Acceptable Financing Cash, Conventional, FHA, VA Loan
Membership Fee Required Required
Listing Terms Cash, Conventional, FHA, VA Loan
Special Listing Condition None
Virtual Tour https://show.tours/e/5ZrmLhq

Nearby Locations
GET MORE INFORMATION
Marianne Knowles
Realtor; Team Leader of EveryDay Tampa Bay License ID: SL3419643
Realtor; Team Leader of EveryDay Tampa Bay License ID: SL3419643