



Open House
Thu Sep 17, 5:00pm - 7:00pm
UPDATED:
Key Details
Property Type Single Family Home
Sub Type Single Family Residence
Listing Status Active
Purchase Type For Sale
Square Footage 3,513 sqft
Price per Sqft $175
Subdivision Harbour Isles Ph 1
MLS Listing ID TB8541554
Bedrooms 4
Full Baths 2
Half Baths 1
Construction Status Completed
HOA Fees $120/ann
HOA Y/N Yes
Annual Recurring Fee 120.0
Year Built 2007
Annual Tax Amount $9,277
Lot Size 9,583 Sqft
Acres 0.22
Lot Dimensions 75x125
Property Sub-Type Single Family Residence
Source Stellar MLS
Property Description
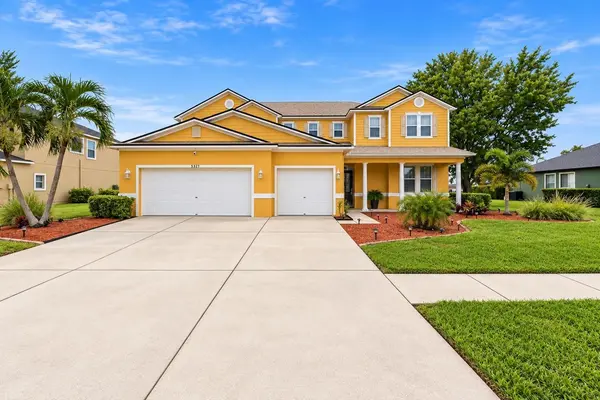
From the moment you step inside, the size of this home stands out. Large windows across the back frame beautiful views of the pool and pond, bringing the Florida lifestyle right into your everyday living space. At the heart of the home is a HUGE 20' x 14' KITCHEN with plenty of room to cook, gather and entertain, opening to a spacious great room overlooking the water.
Need more room? You have it. Formal living and dining rooms provide additional entertaining space, while the large loft offers endless possibilities for a media room, home office, game room or second living area. The MASSIVE 20' x 22' PRIMARY BEDROOM creates a private retreat, and four additional bedrooms offer exceptional flexibility for guests, hobbies, work or additional living space.
Then step outside to one of this home's best features. The LARGE COVERED LANAI opens to your private POOL AND SPA with a wide POND VIEW beyond it—an inviting setting for morning coffee, evenings outdoors, weekend cookouts or simply enjoying Florida living from your own backyard.
Major updates have already been taken care of, including a ROOF AND WATER HEATER approximately one year old, BOTH A/C SYSTEMS REPLACED IN 2020 and NEW CARPET in 2026.
And the lifestyle extends beyond your backyard. Harbour Isles offers a COMMUNITY POOL, PLAYGROUND, BASKETBALL COURTS, SAND VOLLEYBALL COURTS and FULL FITNESS CENTER, giving you even more ways to enjoy the community without leaving the neighborhood.
With MORE THAN 3,500 SQ FT, FIVE BEDROOMS, multiple living spaces, a POOL AND SPA, POND FRONTAGE, LARGE LOT, 3-CAR GARAGE and the potential for qualified buyers to assume the seller's 2.75% INTEREST RATE, this Apollo Beach home offers a combination that's increasingly difficult to find.
If you've been searching for a LARGE APOLLO BEACH POOL HOME with exceptional space, water views, community amenities and a potentially remarkable financing opportunity, 5321 Sandy Shell Drive deserves to be at the top of your list.
Location
State FL
County Hillsborough
Community Harbour Isles Ph 1
Area 33572 - Apollo Beach / Ruskin
Zoning PD
Rooms
Other Rooms Loft
Interior
Interior Features Eat-in Kitchen, Kitchen/Family Room Combo, Living Room/Dining Room Combo, Open Floorplan, PrimaryBedroom Upstairs, Solid Wood Cabinets, Split Bedroom, Stone Counters, Thermostat, Walk-In Closet(s), Window Treatments
Heating Central
Cooling Central Air
Flooring Carpet, Ceramic Tile, Laminate
Furnishings Unfurnished
Fireplace false
Appliance Dishwasher, Disposal, Dryer, Electric Water Heater, Microwave, Range, Refrigerator, Washer
Laundry Laundry Room
Exterior
Exterior Feature Rain Gutters, Sidewalk
Parking Features Garage Door Opener, Oversized
Garage Spaces 3.0
Pool In Ground
Community Features Clubhouse, Fitness Center, Playground, Pool, Sidewalks
Utilities Available BB/HS Internet Available, Cable Available, Electricity Connected, Phone Available, Public
Amenities Available Basketball Court, Clubhouse, Fitness Center
Waterfront Description Pond
View Y/N Yes
Water Access Yes
Water Access Desc Pond
View Pool, Water
Roof Type Shingle
Porch Covered, Screened
Attached Garage true
Exposure West
Garage true
Private Pool Yes
Building
Story 2
Entry Level Two
Foundation Slab
Lot Size Range 0 to less than 1/4
Sewer Public Sewer
Water Public
Architectural Style Contemporary
Structure Type Block
New Construction false
Construction Status Completed
Others
Pets Allowed Yes
HOA Fee Include Common Area Taxes,Pool,Escrow Reserves Fund,Recreational Facilities
Senior Community No
Ownership Fee Simple
Monthly Total Fees $10
Acceptable Financing Assumable, Cash, Conventional, FHA, VA Loan
Membership Fee Required Required
Listing Terms Assumable, Cash, Conventional, FHA, VA Loan
Special Listing Condition None
Virtual Tour https://www.propertypanorama.com/instaview/stellar/TB8541554

Nearby Locations
GET MORE INFORMATION
Marianne Knowles
Realtor; Team Leader of EveryDay Tampa Bay License ID: SL3419643
Realtor; Team Leader of EveryDay Tampa Bay License ID: SL3419643